
Industry
Industrial Testing Equipment
Services
CNC Milling · Laser Cutting · Precision Grinding · Surface Treatment
Key Result
50% cost reduction
Lead Time
30% shorter · delivered early
Thickness Tolerance
2.6 mm ± 0.05 mm
Surface Finish
Ra 0.35 μm achieved
Precision test fixture machining projects occupy a unique space in the manufacturing landscape: the components must meet rigorous dimensional requirements — tight thickness, flatness, parallelism, and surface finish — yet they are not destined for production use. They exist to validate a process, confirm a design, or test a performance characteristic. Getting the precision right is non-negotiable; paying full production-grade material and machining costs is not.
This case study documents how Precimach’s engineering team worked with a client in the industrial testing equipment sector to challenge the original stainless steel specification, substitute a more appropriate material for the test-stage application, and deliver components that exceeded all dimensional requirements — at 50% of the originally quoted cost and ahead of schedule.
Precimach specialises in precision CNC milling and multi-process machining for industrial testing, prototype, and low-volume production applications. View our CNC milling capabilities →
Project Overview: Precision Test Fixture Machining for Suction Performance Validation
The client required a batch of thin precision components for a simulated test fixture used to validate suction performance during their product testing stage. The fixture replicates the key contact and sealing surfaces of the final assembly — allowing test engineers to confirm suction behaviour, pressure distribution, and interface consistency before committing to production tooling.
The original engineering drawings specified 4Cr13 martensitic stainless steel — the same material intended for the eventual production components. While this specification makes sense for parts that will see long-term service in corrosive or wear-intensive environments, it introduced unnecessary cost and complexity for components whose entire purpose was short-duration testing and validation.
Critically, 4Cr13 stainless steel is only commercially available in plate stock from 6 mm thickness upward. With a final target thickness of 2.6 mm, this meant that more than half the material would need to be machined away — generating substantial waste and extending grinding time significantly for a component that only needed to perform reliably through a test campaign, not a full production service life.
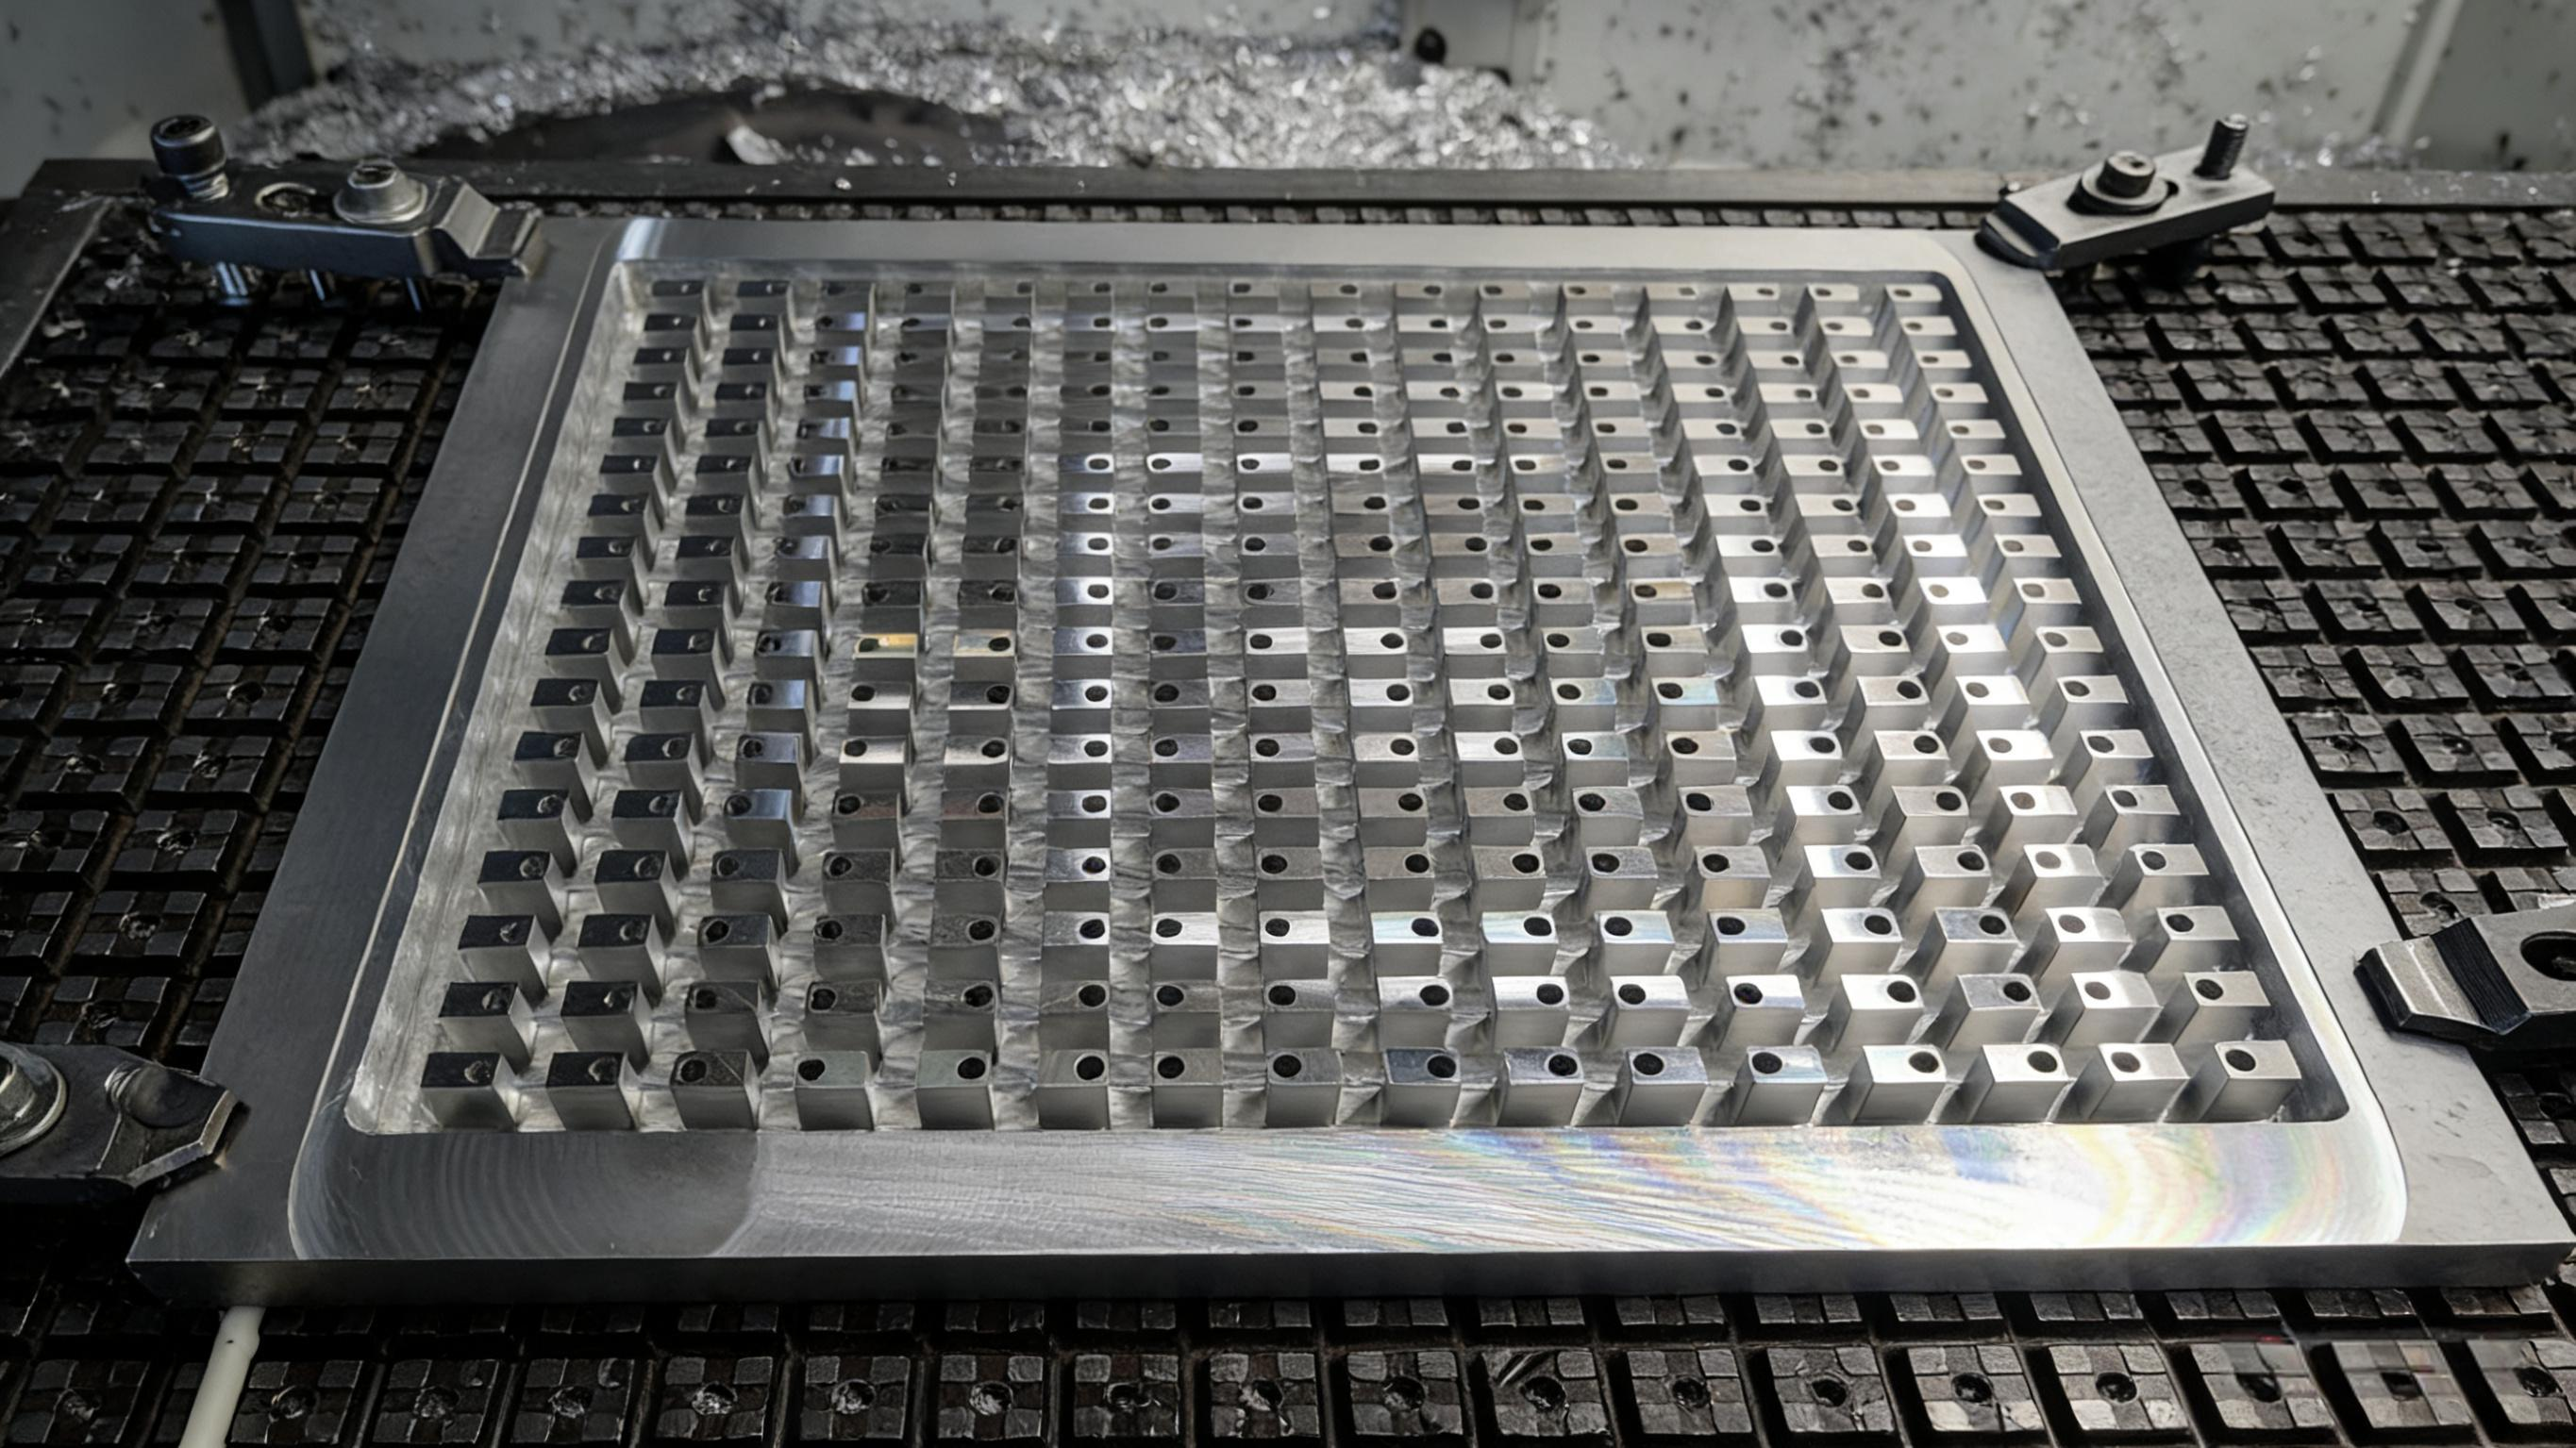
2.6mm precision flat parts for suction validation
Component dimensional requirements:
| Parameter | Requirement | Achieved |
|---|---|---|
| Thickness | 2.6 ± 0.05 mm | ✓ Within spec |
| Parallelism | ≤ 0.05 mm | 0.03 mm ✓ |
| Flatness | ≤ 0.05 mm | 0.04 mm ✓ |
| Surface Roughness | Ra 0.4 μm | Ra 0.35 μm ✓ |
| Performance | Stable suction test performance | Confirmed ✓ |
Engineering Challenges: Where the Original Specification Created Unnecessary Cost
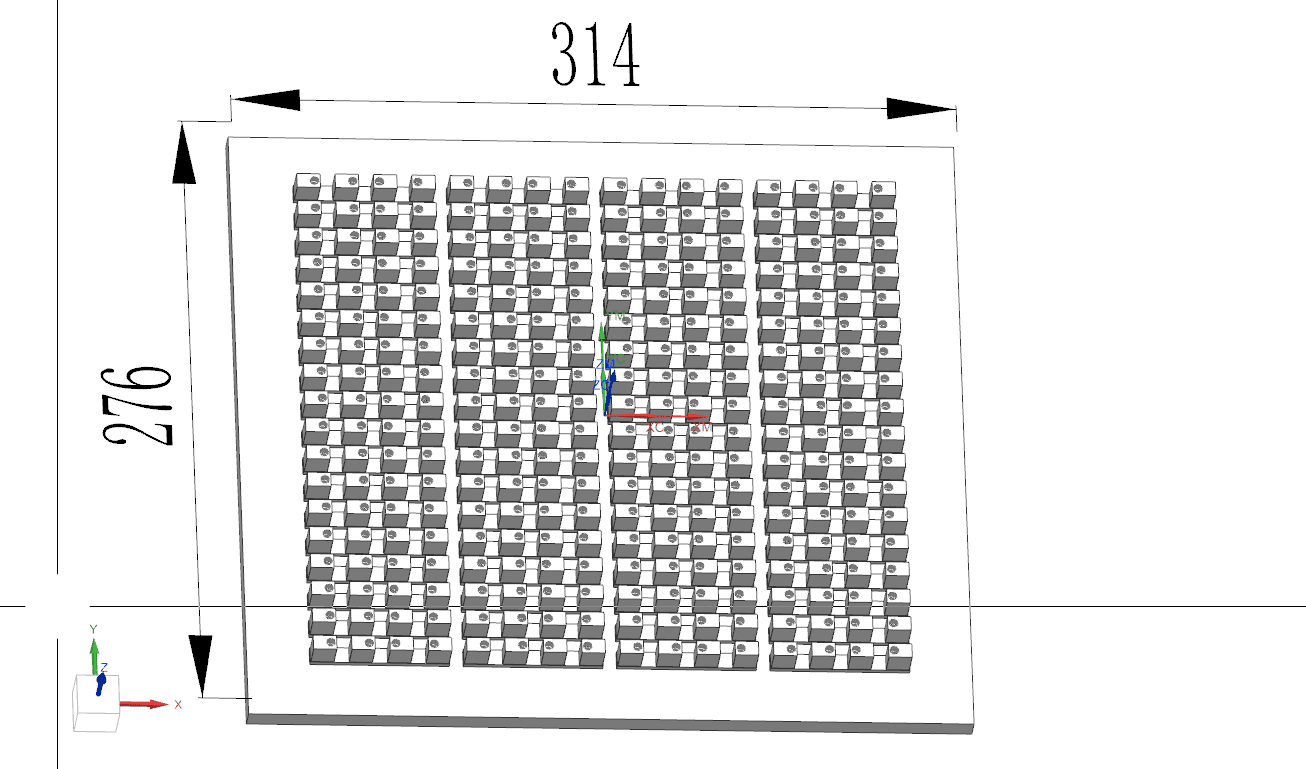
simultaneous thickness, flatness, and parallelism control
For precision test fixture machining projects, the most common source of avoidable cost is a specification written for the production version of a component applied unchanged to the test version. The two have fundamentally different service requirements — and matching the specification to the actual use case is one of the highest-value contributions an experienced manufacturing partner can make.
① Material availability mismatch
4Cr13 stainless steel plate is not commercially stocked at 2.6 mm. The thinnest available standard stock is 6 mm — meaning 3.4 mm of material (more than half the blank) would be ground away. This generates both direct material waste and extended grinding time at every step of the process.
② Stainless steel grinding difficulty
Martensitic stainless steel (4Cr13) work-hardens during grinding and generates significant heat. Achieving Ra 0.4 μm and flatness ≤ 0.05 mm on a 2.6 mm thin section in stainless requires multiple grinding passes, careful wheel dressing, and extended cycle time — all of which compound the cost per part.
③ Over-specification for the application
The stainless steel specification was driven by corrosion resistance and long-term wear requirements appropriate for production components. For a test fixture used in a controlled lab environment over a short validation campaign, these properties are not needed — but the cost premium is still paid in full.
Our Solution: Engineering-Driven Material Substitution and Process Optimisation
Precimach’s engineering team reviewed the drawing requirements and the client’s functional brief in detail. The conclusion was clear: the dimensional precision requirements were fully achievable — and the performance requirement (stable suction test validation) was entirely meet-able — with a far less expensive material and a more appropriate process sequence.
Material Substitution: 4Cr13 Stainless → Q235B Carbon Steel
We recommended Q235B carbon steel as an engineering-approved alternative. Q235B is a widely available structural carbon steel with excellent machinability, predictable dimensional stability during grinding, and availability in the exact thickness range needed — eliminating the material waste problem entirely.
For the test-stage application, the absence of 4Cr13’s corrosion resistance was addressed through a nickel plating surface treatment applied after precision grinding — providing adequate corrosion protection for the laboratory test environment at a fraction of the cost of specifying a corrosion-resistant base material throughout.
Material comparison — 4Cr13 vs Q235B for this application:
| Factor | 4Cr13 SS (original) | Q235B (recommended) |
|---|---|---|
| 2.6mm availability | Not stocked | Readily available |
| Grindability | Difficult (work-hardens) | Excellent |
| Material cost | High | Low |
| Corrosion resistance | Inherent (over-specified) | Via nickel plating ✓ |
| Test suitability | ✓ Yes | ✓ Yes |
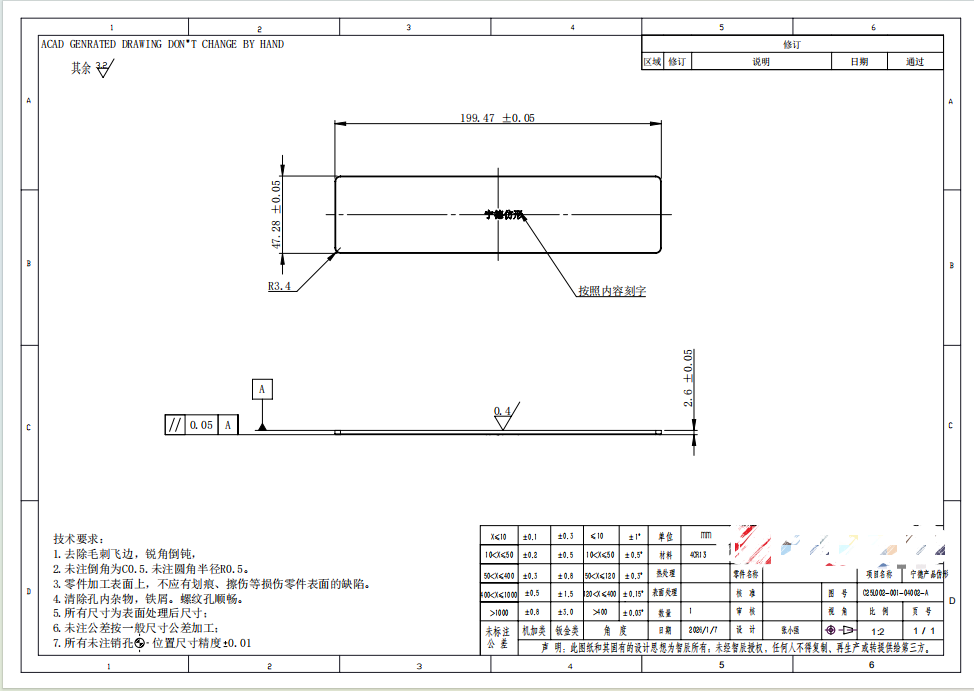
nickel plated, post-plating flatness calibrated
Optimised Process Sequence
With Q235B as the base material, we designed a four-stage process that applied precision only where the functional requirements demanded it — reducing cost on every non-critical step while meeting or exceeding all specified dimensional tolerances:
Laser Cutting — External Profile
External profiles were cut by laser rather than milled. Laser cutting produces clean, accurate external geometry on flat carbon steel plate at a fraction of the cycle time and cost of CNC milling the same profile. For a test fixture component where the external profile does not carry critical dimensional tolerances, this is the correct process choice.
Precision Surface Grinding — Thickness, Flatness, Parallelism, Ra
All four precision requirements — 2.6 ± 0.05 mm thickness, ≤ 0.05 mm flatness, ≤ 0.05 mm parallelism, and Ra 0.4 μm surface finish — were achieved simultaneously through precision surface grinding. Q235B’s excellent grindability allowed efficient stock removal and consistent surface quality in fewer passes than stainless steel would have required.
Nickel Plating — Corrosion Protection
After grinding, parts underwent electroless nickel plating to provide the corrosion protection required for the test environment. The nickel layer provides a uniform, hard coating that also marginally improves surface hardness without affecting dimensional compliance — provided the post-plating calibration step is included.
Post-Plating Flatness Calibration
Electroless nickel plating deposits a uniform coating thickness but can introduce minor stress-induced distortion in thin, flat parts. A final flatness calibration step after plating — using a precision press and surface plate measurement — confirmed that the flatness tolerance of ≤ 0.05 mm was maintained in the final delivered condition, not just before the plating operation.
Engineering insight: The decision to apply precision only where the function requires it — laser cutting for non-critical profiles, precision grinding for critical flat surfaces — is a manufacturing philosophy that separates engineering-led suppliers from specification-follower shops. The client’s original drawing was technically correct for a production part; our value was in recognising that a test-stage component has different priorities.
Results: Exceeded Specifications, Halved Cost, Delivered Early
50%
total cost reduction vs original stainless steel specification
30%
shorter lead time — delivered ahead of schedule
0.03mm
parallelism achieved — 40% better than specified ≤ 0.05mm
Ra 0.35
μm surface finish — 12% better than specified Ra 0.4μm
The finished components were delivered ahead of the client’s testing schedule, allowing the validation campaign to begin earlier than planned. All dimensional parameters not only met but exceeded the drawing requirements — demonstrating that the material substitution had no negative effect on precision outcome, and in fact improved it by enabling more efficient and controllable grinding.
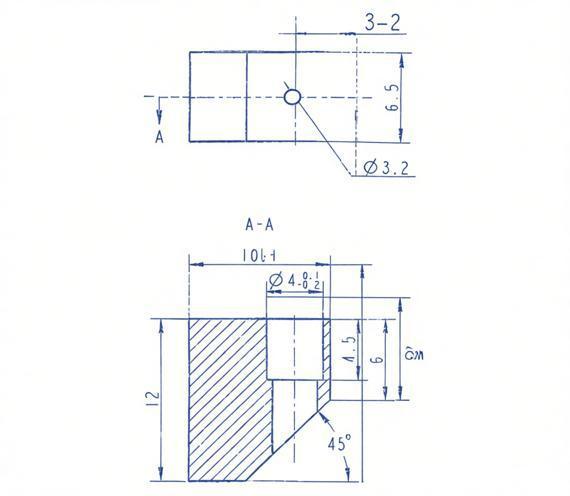
all dimensional specifications exceeded
Engineering-driven optimisation
We challenged the original specification, identified the true functional requirements, and proposed a material and process solution that delivered the same precision outcome at significantly lower cost.
Precision applied where it matters
Tight tolerances on the functional flat surfaces; cost-efficient laser cutting on the non-critical external profile. Resources directed to where they change the outcome.
Faster validation cycle
Shorter lead time and early delivery allowed the client to begin their testing campaign ahead of schedule — compressing the overall development timeline.
Prototype and non-standard support
Precimach actively supports test, prototype, and low-volume projects where the engineering challenge — not the order size — drives the process design decision.
Technical Note: Material Substitution in Precision Test Fixture Machining
For procurement engineers and project managers responsible for test and validation equipment, the principle demonstrated in this case study has broad applicability: the material specification on a production drawing is not automatically correct for a test-stage component. Production specifications are written to survive service life in the target environment; test fixture specifications need only to survive the validation campaign.
The questions worth asking before committing to a test fixture specification include: Does the material need to withstand the same corrosion environment as the production part, or is a protected lab environment adequate? Does the surface hardness need to match production, or is dimensional stability the only functional requirement? Is the external geometry critical to the test measurement, or is it simply how the production part happens to be shaped?
In this case, answering these questions correctly reduced cost by 50% without compromising the test outcome by a single measurement point. The dimensional tolerances achieved were tighter than specified — confirming that the substitution was not a quality compromise but a quality improvement enabled by a better material choice.
For technical reference on surface grinding tolerances, flatness and parallelism control in precision flat component manufacturing, the ASME B46.1 standard (Surface Texture — Surface Roughness, Waviness, and Lay) provides the internationally recognised framework for defining, measuring, and specifying surface roughness parameters including Ra — the standard referenced by industrial equipment manufacturers and precision grinding suppliers globally.
Industry reference: ASME B46.1 — Surface Texture: Surface Roughness, Waviness, and Lay is the international benchmark for surface roughness specification and measurement — covering Ra, Rz, and other parameters used to specify functional surface finish requirements on precision machined components in industrial and testing equipment applications.
Working on a Test Fixture or Prototype Component?
If your test fixture, prototype, or validation component specification was written for a production part — and you suspect you may be paying production-grade costs for test-stage requirements — Precimach’s engineering team can review your drawings and propose a specification that delivers the precision you need at the cost that the application actually justifies.
Ready to optimise your next precision machining project?
Precimach is an ISO 9001 certified CNC machining factory in Suzhou, China — specialising in precision CNC milling, surface grinding, laser cutting, and multi-process solutions for industrial testing, aerospace, electronics, and custom manufacturing. We actively support prototype, test-stage, and non-standard component projects where engineering problem-solving adds value beyond machine hours.
- Free DFM analysis and material substitution review included with every quote
- Precision surface grinding — flatness and parallelism to ≤ 0.01 mm
- Multi-process capability: CNC milling, laser cutting, grinding, plating
- Prototype and low-volume orders accepted — no minimum order quantity
- ISO 9001 certified — full dimensional inspection reports with every order
- DDP shipping to USA — 3–5 days airfreight after production